A granny annexe lets an older parent live close by while keeping their own front door, kitchen and routine. For many UK families it sits somewhere between moving Mum or Dad into the spare room and choosing a care home. But the building is only part of the story: planning rules, council tax, utilities and accessibility can all affect whether an annexe is the right choice. This guide explains what to know before you start.
This is general information. Planning and tax rules vary between England, Scotland, Wales and Northern Ireland and between councils, so always check with your local planning authority and a qualified professional.
What is a granny annexe?
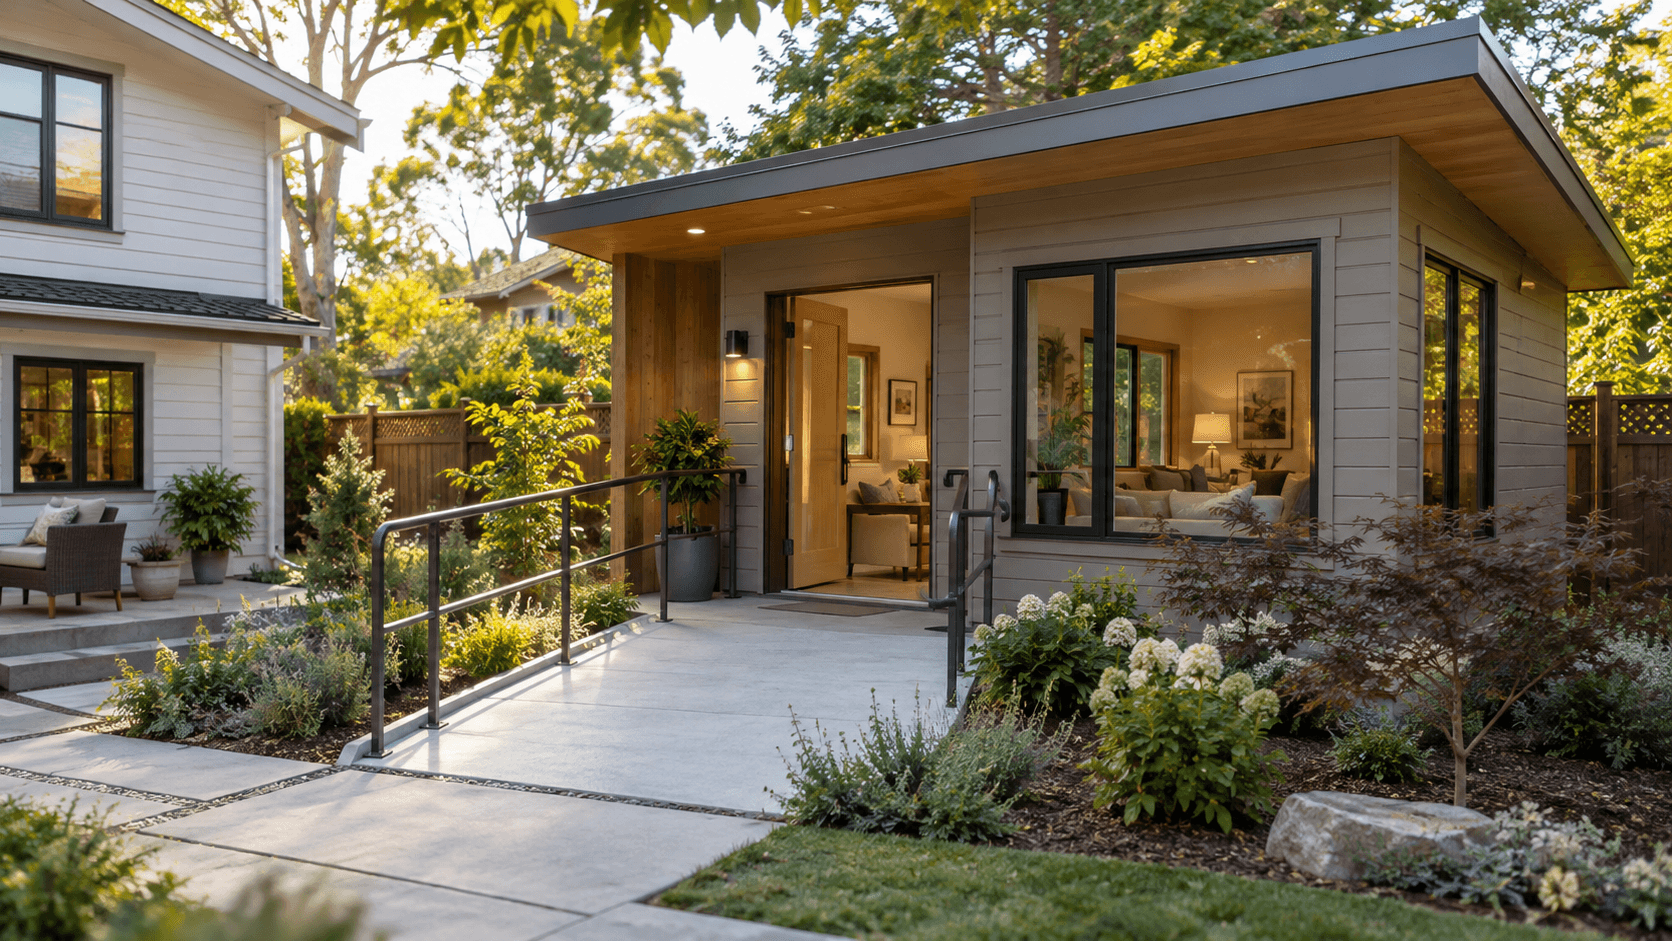
A granny annexe is a self-contained living space on the same plot as the main house — usually in the garden, sometimes attached to the house or converted from a garage. It normally includes a bedroom, a shower room and a small kitchen or kitchenette, and it is used by a family member as part of the same household.
In the US, a similar building is called a "granny pod" or an accessory dwelling unit (ADU). In the UK, "annexe" is the usual term, and the key planning idea is that it is ancillary to the main home — not a separate house to sell or let.
Types of granny annexe
| Type | What it is | Typical features |
|---|---|---|
| Garden lodge or mobile annexe | Factory-built unit delivered to the garden | Fast installation; may meet the legal definition of a caravan |
| Modular or timber-frame annexe | Prefabricated panels assembled on site | Good insulation, more design choice |
| Bespoke built annexe | Traditional build designed for your plot | Most flexible, longest timescale, highest cost |
| Garage or outbuilding conversion | Existing structure converted to living space | Uses existing footprint; needs Building Regulations approval |
| Attached extension | Self-contained wing connected to the house | Shares walls and utilities; easiest to reach in an emergency |
How much does a granny annexe cost?
Costs vary widely depending on size, specification and site access, but typical UK ranges are:
- Garden lodge or mobile annexe: roughly £40,000–£120,000.
- Modular or timber-frame annexe: roughly £60,000–£150,000.
- Bespoke build or large extension: £100,000–£200,000 or more.
- Garage conversion: often £20,000–£50,000.
On top of the building, budget for groundworks and foundations, connections to water, drainage, electricity and broadband (often several thousand pounds, more if the garden is long or sloping), planning and surveyor fees, landscaping and paths, and furniture and adaptations.
Do you need planning permission for a granny annexe?
In most cases, yes — or at least a formal confirmation that you don't.
- Permitted development rules allow some garden buildings without planning permission, but they generally don't cover self-contained living accommodation with bedrooms.
- Mobile or lodge-style annexes that meet the legal definition of a caravan, and are used as part of the main household, may not need full planning permission. Many councils still recommend applying for a Lawful Development Certificate to confirm this — useful when you sell the house later.
- Permanent built annexes almost always need planning permission and must meet Building Regulations.
- Listed buildings, conservation areas and National Landscapes have stricter rules.
Planning approval often includes a condition that the annexe must remain ancillary to the main house, meaning it can't be sold or let separately.
Council tax on a granny annexe
Annexes may be assessed separately for council tax, but there are important discounts and exemptions in England:
- An annexe occupied by a dependent relative — for example, someone aged 65 or over, or who is severely mentally impaired or substantially and permanently disabled — can be exempt from council tax.
- An annexe used by the household as part of the main home may qualify for a 50% discount.
Rules differ in Scotland, Wales and Northern Ireland, so check with your council before you build.
Designing an annexe for later life
The best granny annexes are designed for the next 10–20 years, not just today.
- Step-free access from the drive or main house, with a firm, well-lit path.
- Wide doorways and hallways that will take a wheelchair or walking frame.
- A level-access wet room with grab rails, a fold-down seat and non-slip flooring.
- A kitchen at a comfortable height, with easy-reach storage and a hob with automatic shut-off.
- Good heating and insulation, ideally with simple controls.
- Plenty of natural light and a view of the garden or house to reduce isolation.
- An emergency alarm or pendant, plus a simple way to call the main house.
Granny annexe layouts that work
- Open studio: living, sleeping and kitchen in one space — compact and affordable.
- One-bedroom annexe: a separate bedroom gives privacy and makes visitors easier.
- Accessible open-plan: wide circulation space throughout for wheelchair use.
- Annexe with a carer's room: a small second bedroom for an overnight carer or guests.
- Annexe with a covered porch: a sheltered spot to sit outside whatever the weather.
Pros and cons of a granny annexe
| Pros | Cons |
|---|---|
| Independence for your relative with family close by | High upfront cost |
| Can cost less over time than residential care | Planning permission can take months |
| Adds flexible space for the future | Uses garden space |
| Easier to help with daily care | Can strain relationships without clear boundaries |
| May add value to the property | Restrictions on selling or letting separately |
Granny annexe vs other options
- Moving a parent into your home is cheaper but gives everyone less privacy.
- Home adaptations (stairlifts, wet rooms) may help a parent stay in their own home longer; a Disabled Facilities Grant from the council may help fund some adaptations for disabled people.
- Care homes and assisted living provide professional care but can cost well over £1,000 a week in many parts of the UK.
Mistakes to avoid
- Building first and asking permission later — enforcement action can be costly.
- Underestimating utility costs, especially drainage on a long or sloping garden.
- Designing only for today rather than for future mobility needs.
- Ignoring council tax until the bill arrives.
- Not agreeing family expectations about privacy, care and money.
- Forgetting what happens later — think about how the annexe will be used if circumstances change.
Granny annexe planning checklist
- Talk openly as a family about care needs, money and boundaries.
- Check with your council's planning department (a pre-application enquiry can help).
- Get quotes from at least three suppliers or builders.
- Confirm utility connection costs.
- Check council tax status and any exemptions.
- Plan accessibility from day one.
- Agree what happens to the annexe in the future.
Looking for more home and family ideas? Browse our lifestyle and family sections, or read our money guides.